
SPI A Finish: Glossy Mold Surfaces A-1, A-2, A-3
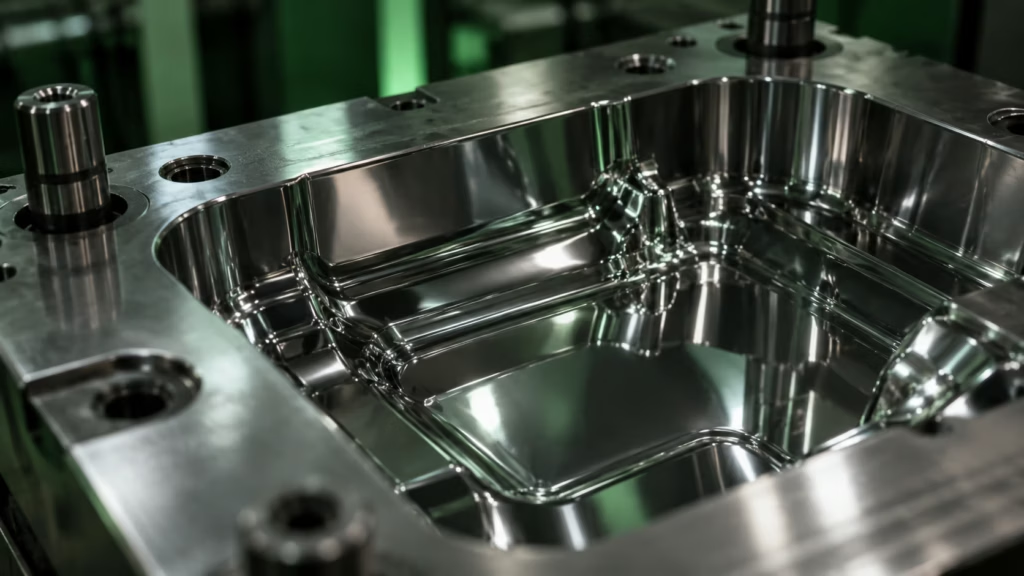
SPI A finish is the glossy, mirror-class family of the American SPI mold finish standard, produced by diamond buffing and covering three grades, A-1, A-2, and A-3. These are the smoothest finishes in the SPI system, running, in the reference values published by DME, from under 0.025 micrometers at the mirror-polished A-1 to about 0.076 micrometers at A-3. An A finish is specified when the molded part must be transparent, reflective, or visually flawless, such as a lens, a light pipe, or a cosmetic cover. This page explains what the A grades are, how they differ, how they are polished, why the mold steel and the polymer decide whether the gloss is achievable, how A compares with the other SPI families and with VDI 3400, and the defects that show up first on a high-gloss surface.
SPI A finish at a glance
- What it is: the glossy, diamond-buffed family of the SPI standard, grades A-1 to A-3.
- Ra range: up to about 0.025 µm (A-1) to 0.076 µm (A-3) in DME's reference values, approximate.
- Made by: progressive diamond buffing, from coarser to finer paste.
- Best for: optical, transparent, and high-gloss cosmetic parts.
- Trade-off: the most expensive and slowest finish, and it needs high-chrome steel and an amorphous polymer to reach full gloss.
What is an SPI A (glossy) finish?
The SPI A finish is the highest-gloss category in the SPI mold finish standard, the American system set by the Society of the Plastics Industry, now the Plastics Industry Association. Where the standard as a whole spans mirror gloss to coarse texture, the A family sits at the smooth, reflective end. It is defined by diamond buffing, the slowest and most skilled polishing method, and it produces the transparent and mirror-like surfaces that no other SPI family can reach.
Like the rest of the SPI system, an A grade describes a finishing method and a visual result, not a single roughness number. The grade tells the toolmaker to diamond-buff the cavity to a defined gloss, and the resulting Ra falls in a narrow range rather than at a fixed point. For the full standard and all twelve grades, see the SPI surface finish reference. This page focuses only on the A family, where the demands on steel, polymer, and process are highest.
The three A grades: A-1, A-2, A-3
The A category has three sub-grades. A-1 is the finest, a true mirror finish; A-3 is the coarsest of the glossy family, still high-gloss but a step below optical. The difference between them is the diamond grit used in the final buffing step and the resulting roughness.
| Grade | Diamond buff method | Ra (µm) | Ra (µin) | Typical use |
|---|---|---|---|---|
| A-1 | #3 diamond buff (6000 grit) | Up to 0.025 | 0 to 1 | Optical lenses, mirrors, light pipes |
| A-2 | #6 diamond buff (3000 grit) | 0.025 to 0.05 | 1 to 2 | Transparent parts, high-gloss cosmetic covers |
| A-3 | #15 diamond buff (1200 grit) | 0.05 to 0.076 | 2 to 3 | High-gloss consumer parts and housings |
The Ra ranges above follow DME's mold finish guide, converted from microinches. They are approximate and vary by source and by operator, because the grade is anchored on method and appearance rather than on a single measured value. Treat the numbers as a guide and confirm the final result against a physical reference plaque.
How glossy finishes are made
An A finish is reached by working the mold steel through progressively finer steps until the surface reflects cleanly. The sequence matters, because a fine grade cannot be reached without first completing every coarser step. Skipping steps leaves micro-scratches that only show once the surface is buffed.
- The cavity is first machined and then stoned or sanded to remove tool marks.
- The surface is worked through finer abrasives to a uniform pre-polish.
- Diamond paste or compound of decreasing grit is applied by hand, ending at the grit that defines the target grade.
- The surface is cleaned and inspected under strong light, since gloss reveals any remaining scratch.
Because each finer grade adds hand-polishing time, the A category is the most labor-intensive finish in the standard. This is work done by a skilled polisher, not a machine, and it is the main reason an A finish costs more and takes longer than any other SPI grade.
Measuring and inspecting a glossy finish
Roughness alone does not capture gloss, so an A finish is judged by more than Ra. Gloss is measured with a gloss meter, which shines light at a fixed angle and reads the reflected amount in gloss units. The standard geometries are 20 degrees for high-gloss surfaces, 60 degrees for the general mid-range, and 85 degrees for low-gloss, defined by ISO 2813. For a mirror A-1 or A-2 surface, the 20 degree reading is the meaningful one.
In practice, most shops still judge an A finish visually, under strong even light, against an approved reference plaque, because the eye catches a single scratch that a meter can miss. Two surfaces with the same Ra can read differently to the eye if one carries a fine directional mark, which is why the reference sample and the visual check remain the final word. Where a numeric target is needed, state it on the drawing as a gloss value in gloss units (GU) together with the measurement angle, normally 20 degrees for a mirror surface, and measure it on the molded part rather than on the steel.
Steel matters most for a glossy finish
The single biggest factor in whether a mirror finish is achievable is the mold steel, a point that a grade callout alone hides. High-chrome, high-hardness steels take a fine polish and hold it; general-purpose steels do not. Specifying A-1 on the wrong steel sets up a finish that cannot be reached or cannot be kept.
| Steel | Behavior at A grades | Note |
|---|---|---|
| S136 (high-chrome stainless) | Polishes to mirror gloss and holds it | Preferred for A-1 and A-2, corrosion resistant |
| 420 stainless | Reaches high gloss with good durability | Common for optical and cosmetic tooling |
| P20 (pre-hardened) | Struggles above the B range, micro-scratches dull the surface | Not suitable for a true A-1 or A-2 |
The harder and more homogeneous the steel, the more evenly it polishes and the better it resists the fine scratches that dull a glossy surface in service. When an A grade is at the top of the range, confirm the steel can support it before the finish is specified, not after.
The polymer and colorant decide the result
A glossy cavity does not guarantee a glossy part. The polymer is one of the strongest factors in the final gloss, and specifying an A finish on a material that cannot deliver it is a common and expensive mistake.
| Polymer class | Gloss behavior | Examples |
|---|---|---|
| Amorphous | High gloss, reproduces a polished cavity faithfully | PC, PMMA, ABS |
| Semi-crystalline | Duller and less uniform, higher orange-peel risk | PP, PE, POM |
| Filled or reinforced | Gloss hard to reach, surface roughness rises | Glass-filled grades |
Amorphous polymers such as polycarbonate and acrylic reach high gloss and reproduce a mirror cavity well, because they lack the ordered structures that scatter light and they shrink more uniformly. Semi-crystalline polymers shrink more and less evenly, which produces duller, sometimes wavy surfaces. Glass fibers and mineral fillers break up the polymer skin and raise roughness, which makes a true A gloss hard to achieve in a filled grade. For reinforced resins, a higher mold temperature can recover some gloss. Pigment matters too: fine, well-dispersed colorant keeps gloss uniform, while coarse or poorly dispersed pigment can mottle the surface.
SPI A compared with SPI B and VDI 3400
The A family is best understood against the finishes on either side of it. SPI B is the next step down in gloss, and VDI 3400 sits far away at the matte, textured end. The three overlap only through Ra, and there is no exact conversion between them.
| Family or standard | Character | Ra range (µm) | Typical use |
|---|---|---|---|
| SPI A (glossy) | Mirror to high gloss | Up to about 0.076 | Optical and cosmetic parts |
| SPI B (semi-gloss) | Intermediate sheen | About 0.05 to 0.25 | Consumer covers and handles |
| VDI 3400 | Matte EDM roughness | About 0.40 to 18 | Textured and matte parts |
The A grades are finer than anything the VDI 3400 scale covers, since the smoothest VDI reference sits near Ra 0.40 micrometers, well above the A range. This is why a glossy SPI callout has no VDI equivalent. For a cross-reference between the standards, see the SPI to VDI 3400 to Mold-Tech conversion chart, and for the roughness standard itself, see VDI 3400 surface finish.
Where glossy finishes are used
A finishes are specified wherever reflection, transparency, or a flawless cosmetic surface is the point of the part. Optical components such as lenses, light guides, and light pipes need A-1, because any scratch or haze scatters light and ruins function. Transparent housings and covers use A-1 to A-2 so the part stays clear. High-gloss cosmetic parts, from consumer electronics fronts to appliance trims, use A-2 to A-3 for a clean, reflective look.
The common thread is that the surface is seen and judged. Because a glossy finish hides nothing, it is chosen only when the part must look its best, and it is paired with the right steel, the right polymer, and a controlled process to protect the investment in polishing.
SPI A and the automotive Class A surface
The SPI A grade is often confused with a Class A surface, but the two are different ideas. SPI A is a mold cavity finish defined by diamond buffing and a roughness range. A Class A surface is an automotive term for a visible exterior panel that meets strict standards for reflection, curvature continuity, and the absence of visible defects, judged on the finished part. A part can be molded from an SPI A cavity and still fail a Class A review if the design or process introduces distortion or flow marks.
The takeaway is that an SPI A callout controls the tool, while a Class A requirement controls the outcome on the part. When a specification mentions both, treat the SPI grade as the cavity instruction and the Class A requirement as the acceptance standard for the molded surface.
Cost and lead time
The A category is the most expensive and slowest finish in the SPI standard. Diamond polishing is skilled manual labor, it requires high-hardness steel, and it accumulates time because each finer step must be completed in turn. A high-polish finish can add one to two weeks to a tooling build compared with a matte or textured surface.
This cost is worth weighing at the design stage. If the part does not need gloss, a semi-gloss B or a matte C finish saves both money and time, and it also hides minor molding marks that a mirror surface would reveal. Specifying an A finish is a decision to spend on appearance, so it should be made deliberately, not by default.
Common defects on glossy parts
A high-gloss surface is unforgiving. Defects that a matte or textured finish would hide are obvious on a mirror part, so many A-finish problems are really process or design problems that the gloss exposes.
| Defect | Probable cause | Prevention |
|---|---|---|
| Visible scratches | Handling, incomplete polishing, soft steel | High-chrome steel, careful handling, protective film |
| Sink marks | Thick sections, low packing pressure | Uniform wall thickness, adequate packing |
| Splay or silver streaks | Moisture or material degradation | Dry the resin, correct the melt temperature |
| Flow lines | Low melt or mold temperature, slow fill | Raise temperatures, tune injection speed |
| Weld lines | Flow fronts meeting, visible on gloss | Gate placement, higher melt temperature |
| Gate blush | High shear near the gate | Adjust gate size and location, slow the fill near the gate |
The practical lesson is that a flawless A cavity still disappoints if the material, the tooling, and the process are not aligned. The gloss shows every compromise, so a glossy part demands tighter control across the whole molding process, not just a well-polished cavity.
Design rules that protect a glossy finish
Because a glossy surface reveals every flaw, part design has to support the finish, not fight it. A few rules prevent the most common gloss defects before the tool is cut.
- Keep wall thickness uniform, since thickness changes cause sink marks that gloss makes obvious.
- Use generous radii and avoid sharp transitions, which create flow disturbances visible on a mirror surface.
- Place the gate away from the main cosmetic face, or fill from thick to thin, to reduce blush and flow lines.
- Design out weld lines on visible faces where possible, through gate location and flow balancing.
These choices cost nothing at the design stage and save expensive rework later, because a defect designed into the part cannot be polished out of the cavity. A glossy finish and good part design are a package, not two separate decisions.
Keeping a glossy mold in production
A mirror finish is not permanent. It wears, and it needs protection to stay at grade through a production run. Handling marks, aggressive cleaning, and corrosion all dull a glossy cavity, and the finer the grade, the sooner a small defect shows on the part.
High-chrome steels such as S136 help, because their corrosion resistance protects the polish against certain resins and humidity. Beyond steel choice, the practical measures are careful handling, gentle cleaning without abrasive pads, corrosion protection during storage, and a planned re-polish when the surface starts to fall below grade. Treating the finish as a maintained asset, rather than a one-time result, is what keeps an A-grade part looking right across the life of the tool.
Can a finish be smoother than A-1?
A-1 is the finest grade the SPI standard defines, but polishing does not stop there. Optical and medical parts sometimes need surfaces finer than A-1, which are specified outside SPI by a direct Ra target in micrometers or by an optical-grade requirement, since the standard has no grade below A-1. When a drawing asks for better than A-1, it is leaving the SPI scale, so the callout should state the exact Ra and the inspection method rather than a grade letter.
How to specify an A finish on a drawing
An A finish is called out by its grade, A-1, A-2, or A-3, on the surfaces that must be glossy. Because a single part can carry different finishes on different faces, the drawing should state which surfaces get which grade rather than a single blanket note. The callout describes the mold cavity, not the finished part, so it is backed by an approved sample in the production resin and, where gloss is critical, by an agreed gloss target in gloss units at a stated angle, measured on the part with a gloss meter.
Two notes prevent disputes. First, specify the mold steel together with the grade, since a mirror finish is only achievable on a steel that can take and hold it. Second, confirm the polymer can deliver the gloss, because a semi-crystalline or filled resin will not reproduce an A finish no matter how well the cavity is polished. For translating an SPI callout to VDI or Ra, link the toolmaker to the conversion chart.
Choosing between A-1, A-2, and A-3
The right A grade follows from function and budget, not from picking the shiniest option by default. Use A-1 only when the surface is optical or a true mirror, since it carries the highest polishing cost and the strictest steel requirement. Use A-2 for transparent parts and premium cosmetic covers that must look flawless but do not need optical clarity. Use A-3 for high-gloss consumer parts where a clean, reflective look is enough and the extra polishing time of a finer grade is not justified. In every case, step down a grade if the part, the polymer, or the budget cannot support the finer finish, because an unreachable grade only creates rejects and delay.
Frequently asked questions
What is an SPI A finish?
The glossy, diamond-buffed family of the SPI mold finish standard, covering grades A-1, A-2, and A-3, from mirror finish to high gloss.
What are the SPI A grades?
Three: A-1 (finest, mirror), A-2, and A-3 (coarsest of the glossy family). Each is defined by the diamond grit used in the final buffing step.
What is the difference between A-1, A-2, and A-3?
The final diamond grit and the resulting roughness. A-1 uses a #3 buff to about Ra 0.025 µm or less, A-2 a #6 buff to about 0.025 to 0.05 µm, and A-3 a #15 buff to about 0.05 to 0.076 µm.
What Ra is an SPI A-1 finish?
Up to about Ra 0.025 micrometers (0 to 1 microinch in DME's guide), the smoothest grade in the SPI standard. Values are approximate and vary by source.
What steel is needed for a mirror A finish?
A high-chrome, high-hardness steel such as S136 or 420 stainless. A general-purpose steel like P20 cannot reliably reach or hold a true A-1 or A-2.
Can any plastic take a high-gloss A finish?
No. Amorphous polymers such as PC, PMMA, and ABS reproduce a glossy cavity well. Semi-crystalline polymers such as PP, PE, and POM are duller and less uniform, and filled grades raise roughness and reduce gloss.
Why is the A finish the most expensive?
Because diamond polishing is skilled manual labor, it needs high-hardness steel, and each finer step must be completed in turn, which can add one to two weeks to a tooling build.
Is SPI A the same as a VDI grade?
No. SPI A is a polish and gloss specification; VDI 3400 is a matte roughness standard. The A grades are finer than the smoothest VDI reference, so a glossy A finish has no VDI equivalent.
How do I convert an SPI A finish to Ra or VDI?
A grades map to Ra of about 0.076 µm or less, below the VDI 3400 range. For the full cross-reference, use the SPI to VDI to Mold-Tech conversion chart.
Normative References & Sources
- Plastics Industry Association (formerly Society of the Plastics Industry): plasticsindustry.org
- ISO 1302, Surface texture indication on drawings: iso.org
- ISO 2813:2014, Determination of gloss value (gloss units at 20, 60, and 85 degrees): iso.org
- SPI mold finish comparison references (per-grade method and Ra, values approximate).
- DME, Micro Finish Mold Tool Finish Guide, SPI A designations with approximate Ra: dme.net
Written and technically reviewed by Marcel Dias, Technical Editor. Grade and Ra values are provided for reference and are approximate; the mold callout differs from the final part finish. Verify against the primary standard and a physical sample before production. See our Disclaimer. Part of the Mold Texture Standards section. Last updated: October 9, 2026.